
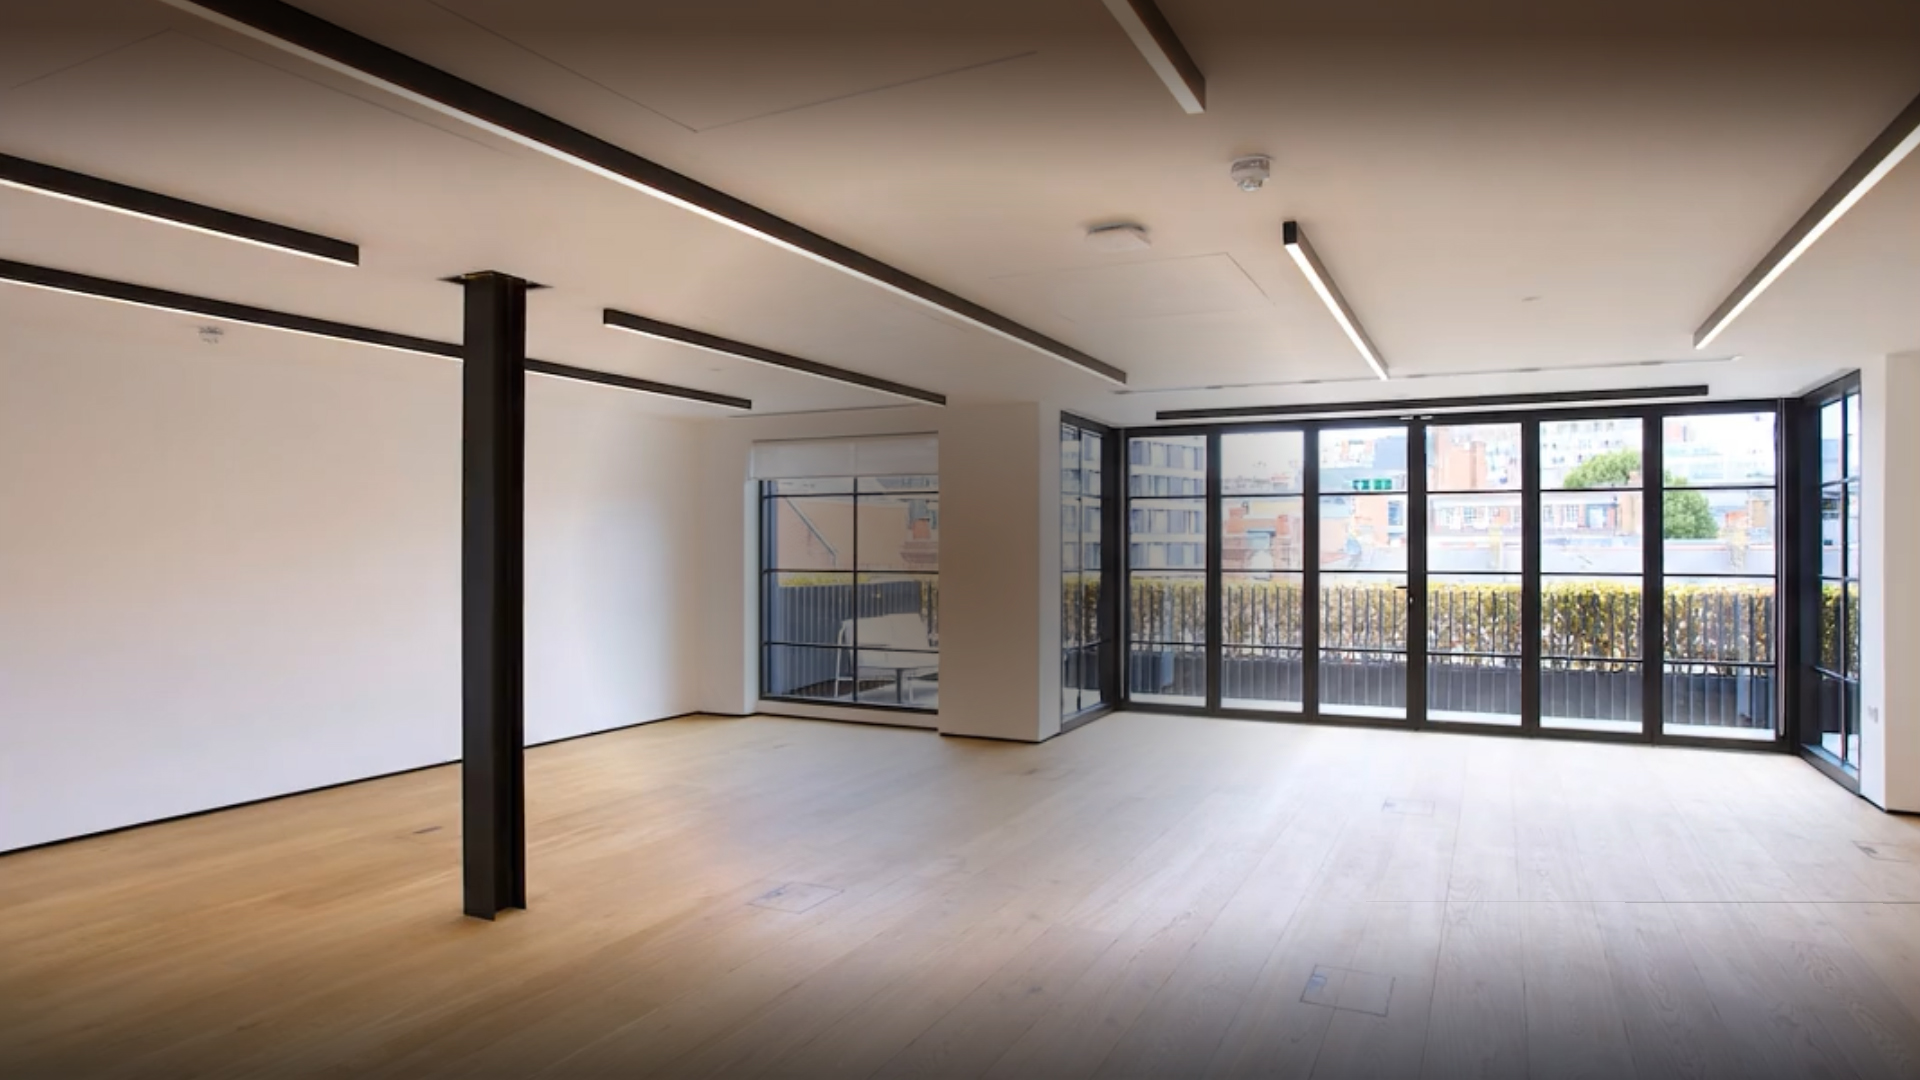
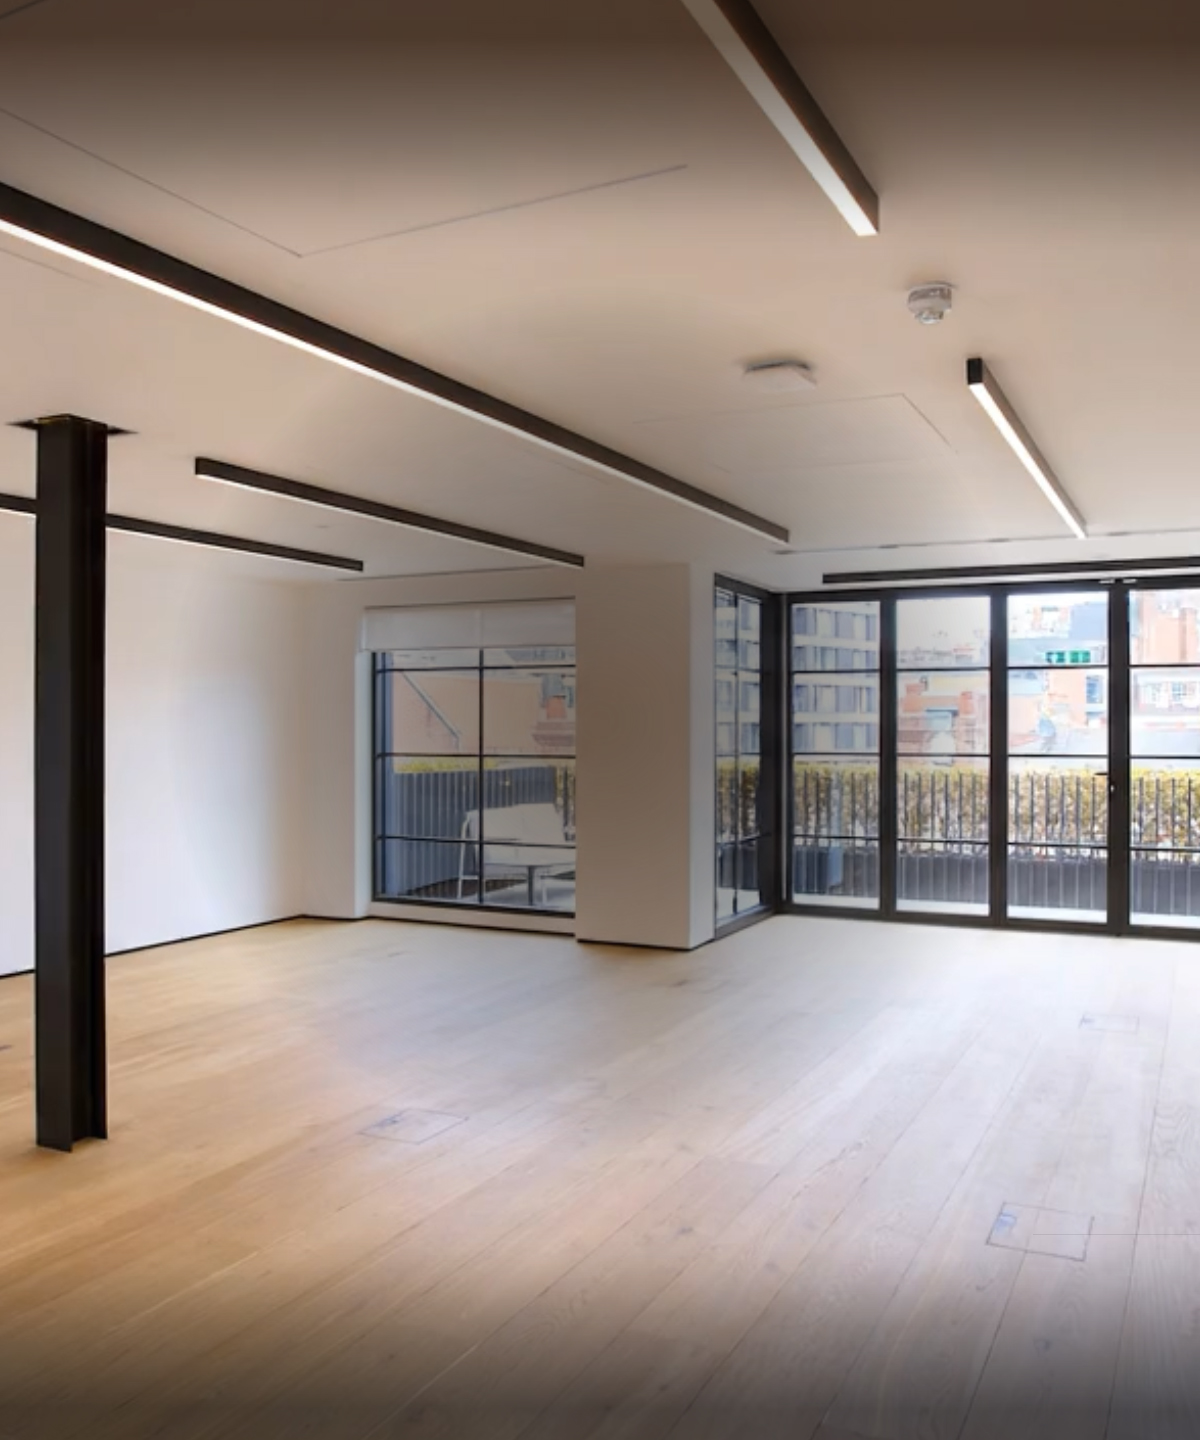

A UNIQUE MAYFAIR WORKPLACE
EXPERTLY RECONFIGURED
AND REFURBISHED
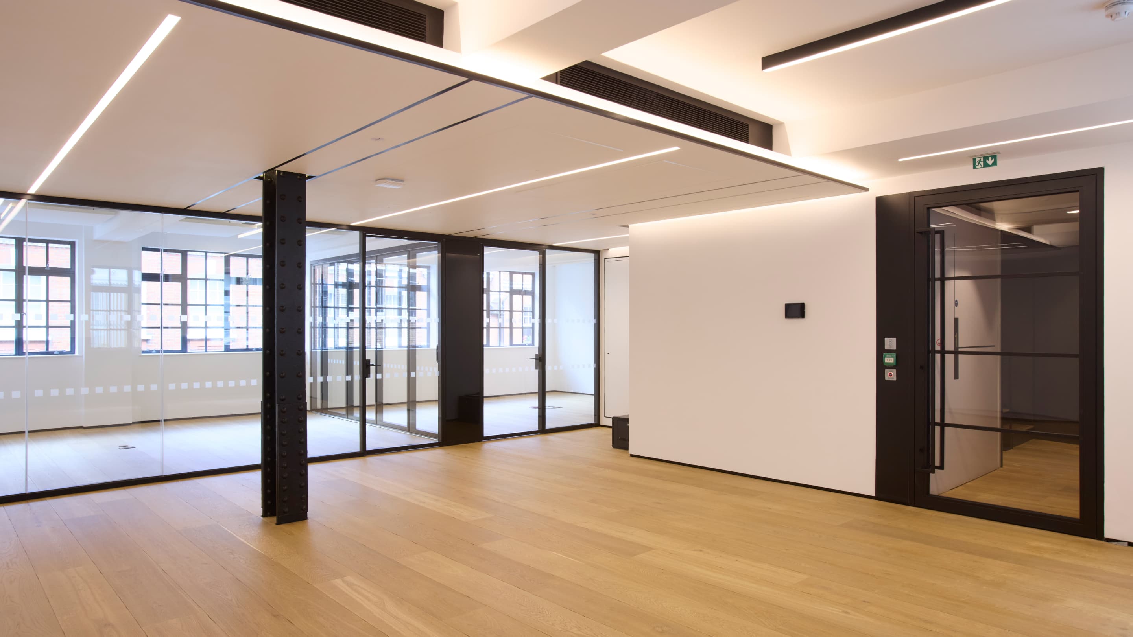
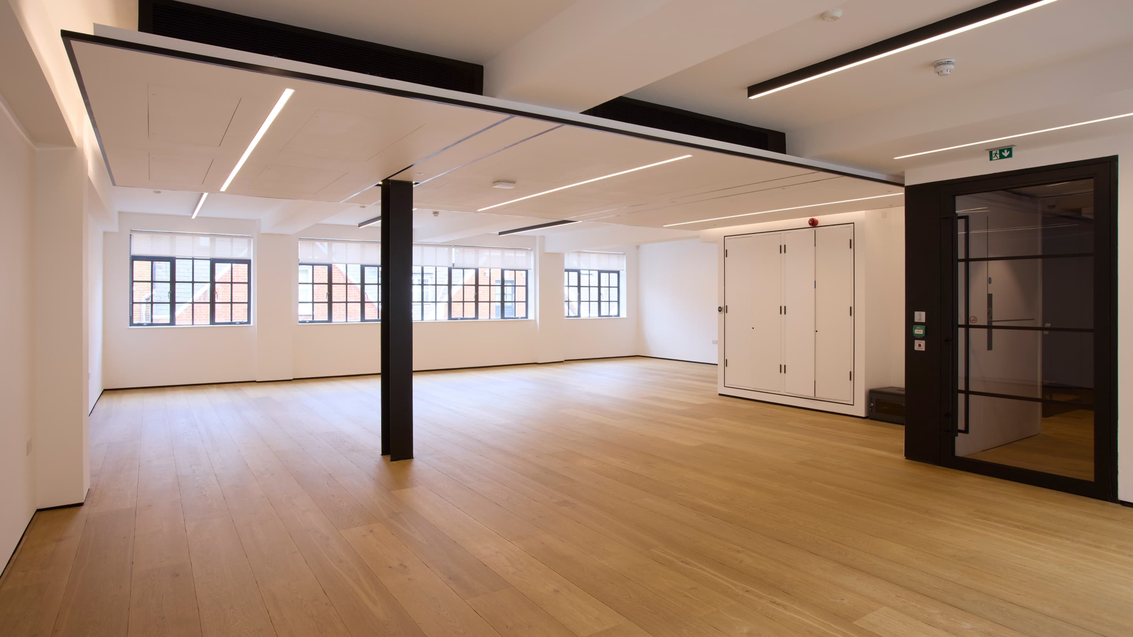
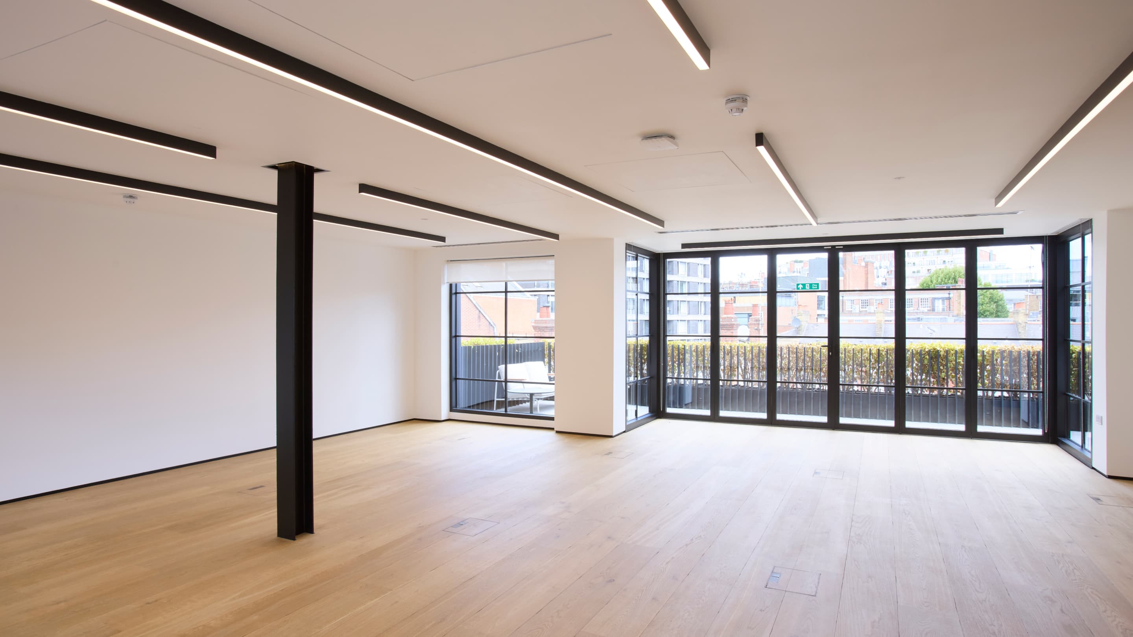
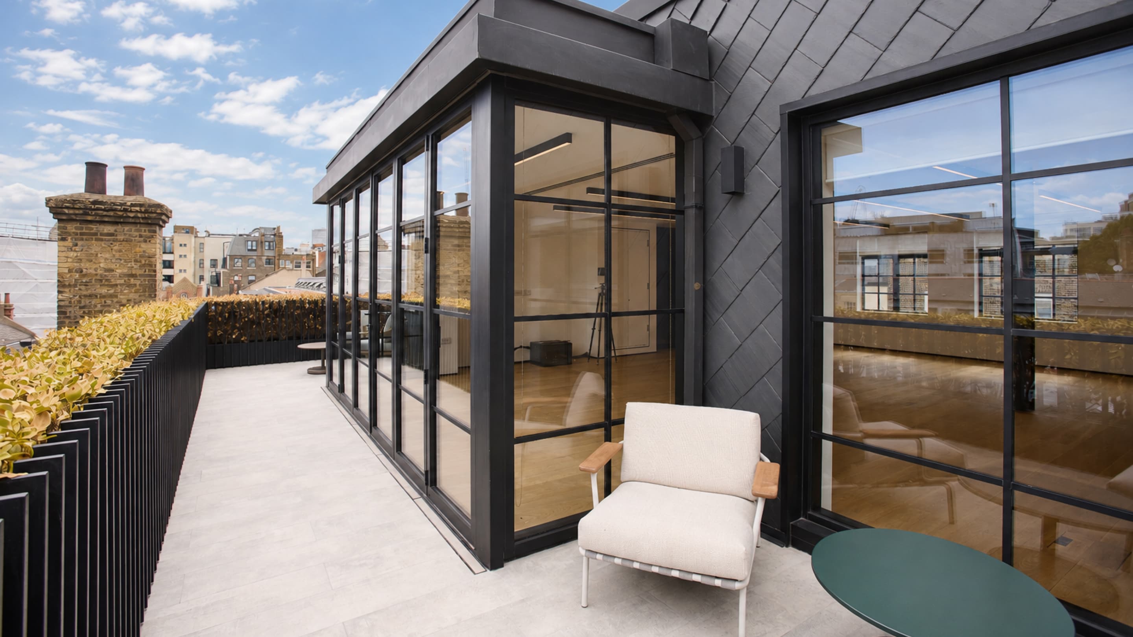
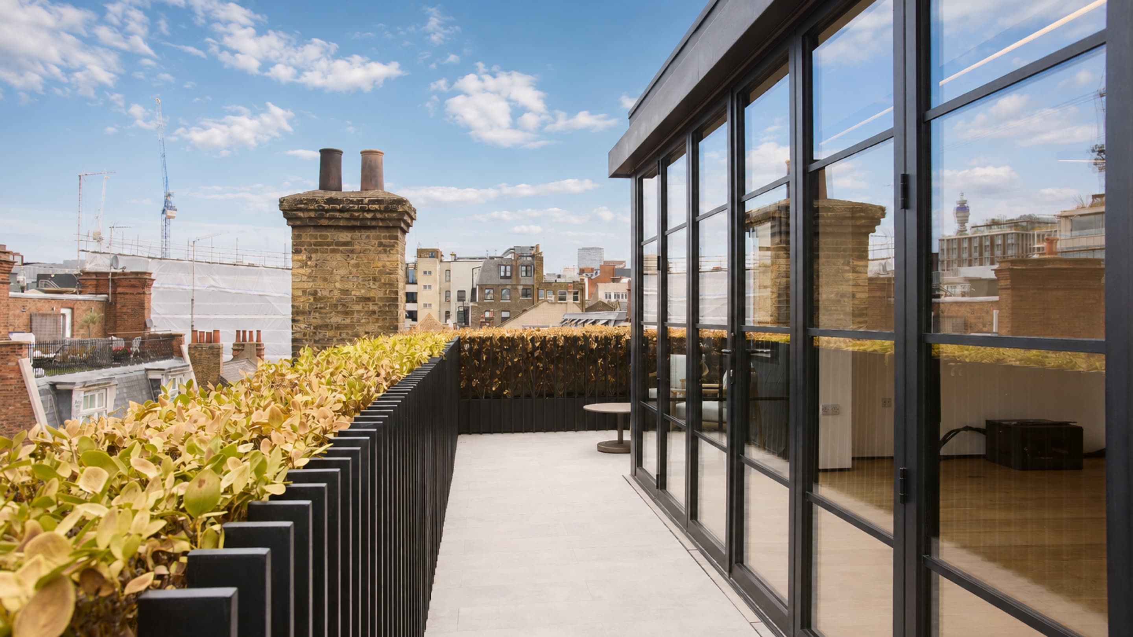
Spanning four floors and over 4,000 sq ft, the contemporary workspace is crafted with precision – from the discreet entrance to the rooftop terrace – and conveniently positioned between Berkeley Square and New Bond Street.
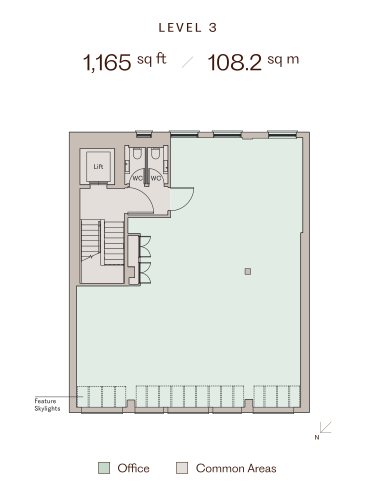
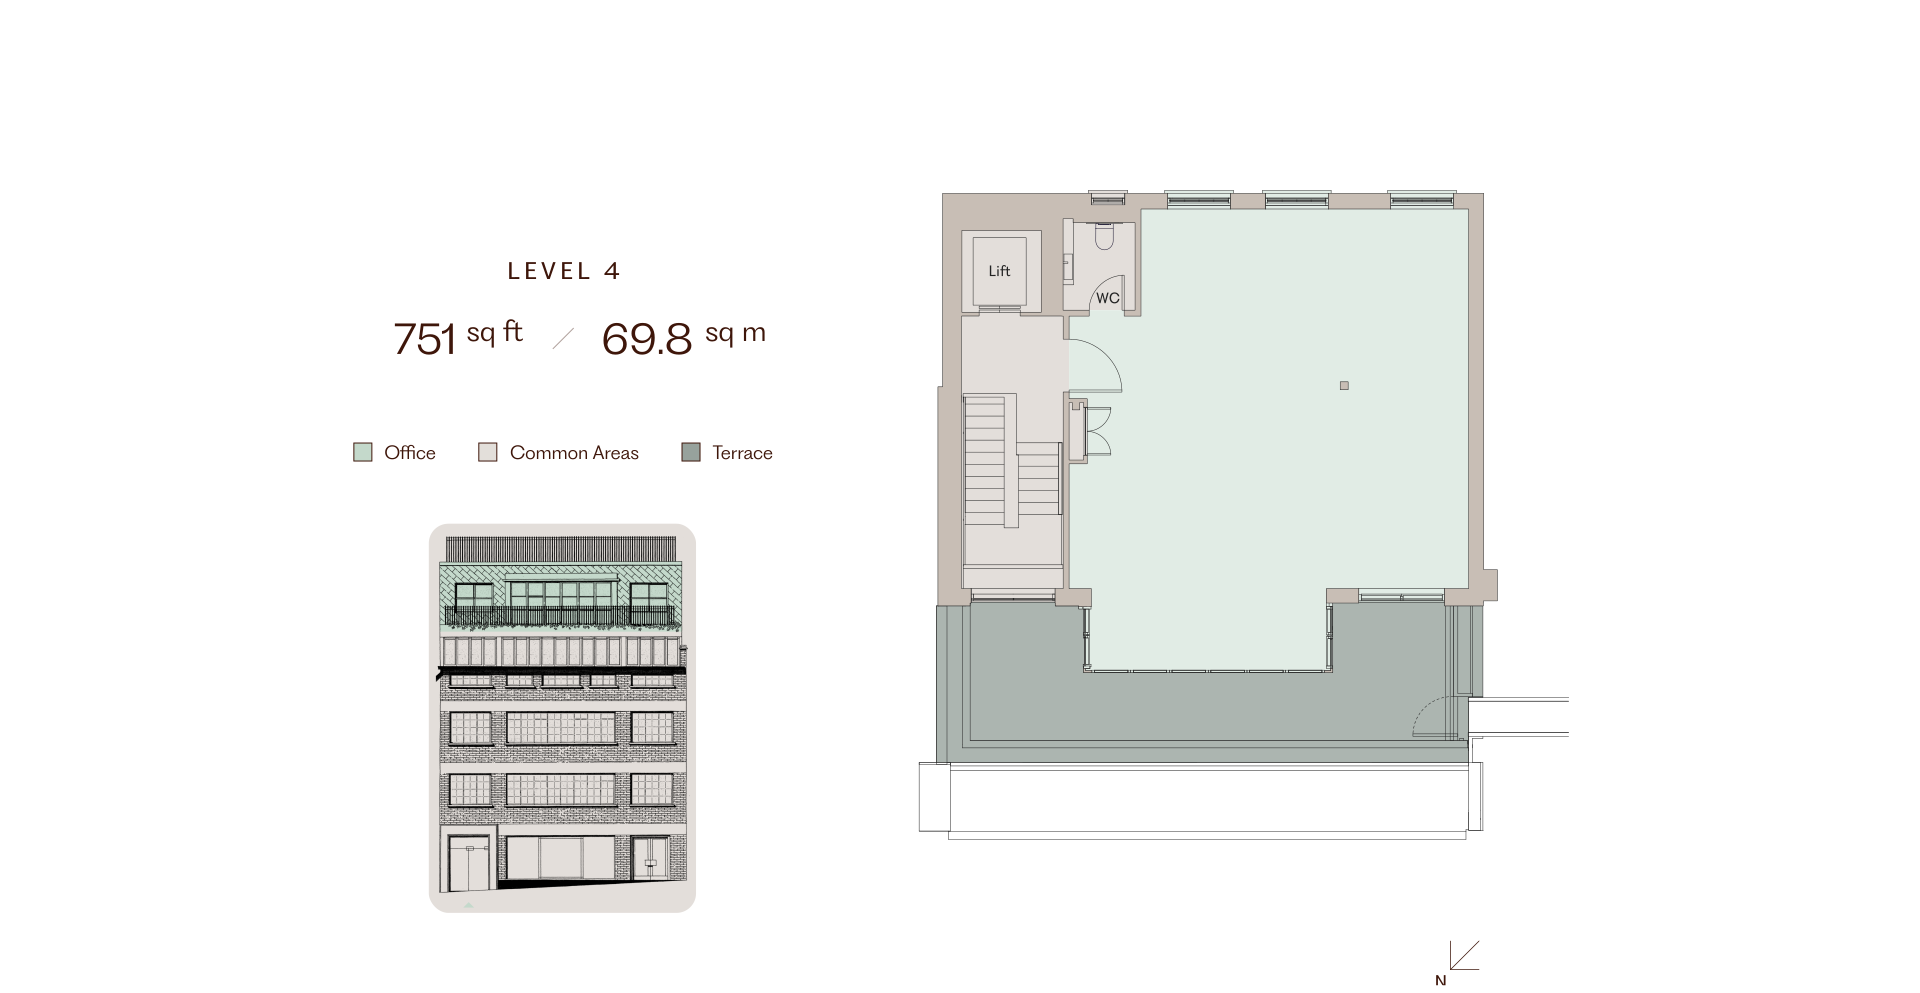
| Level | Office SQ FT | Availability |
|---|---|---|
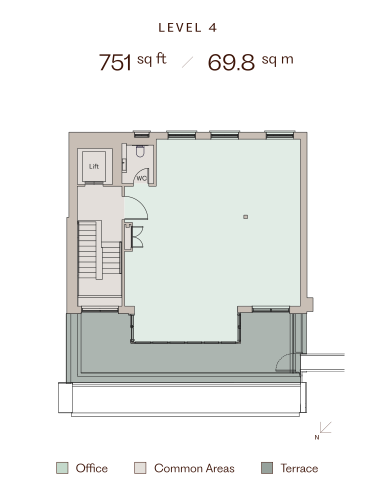
| 4 | 751 | Available |
| 3 | 1,165 | Available |
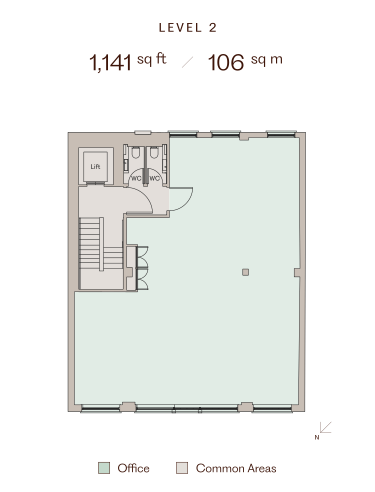
| 2 | 1,141 | Available |
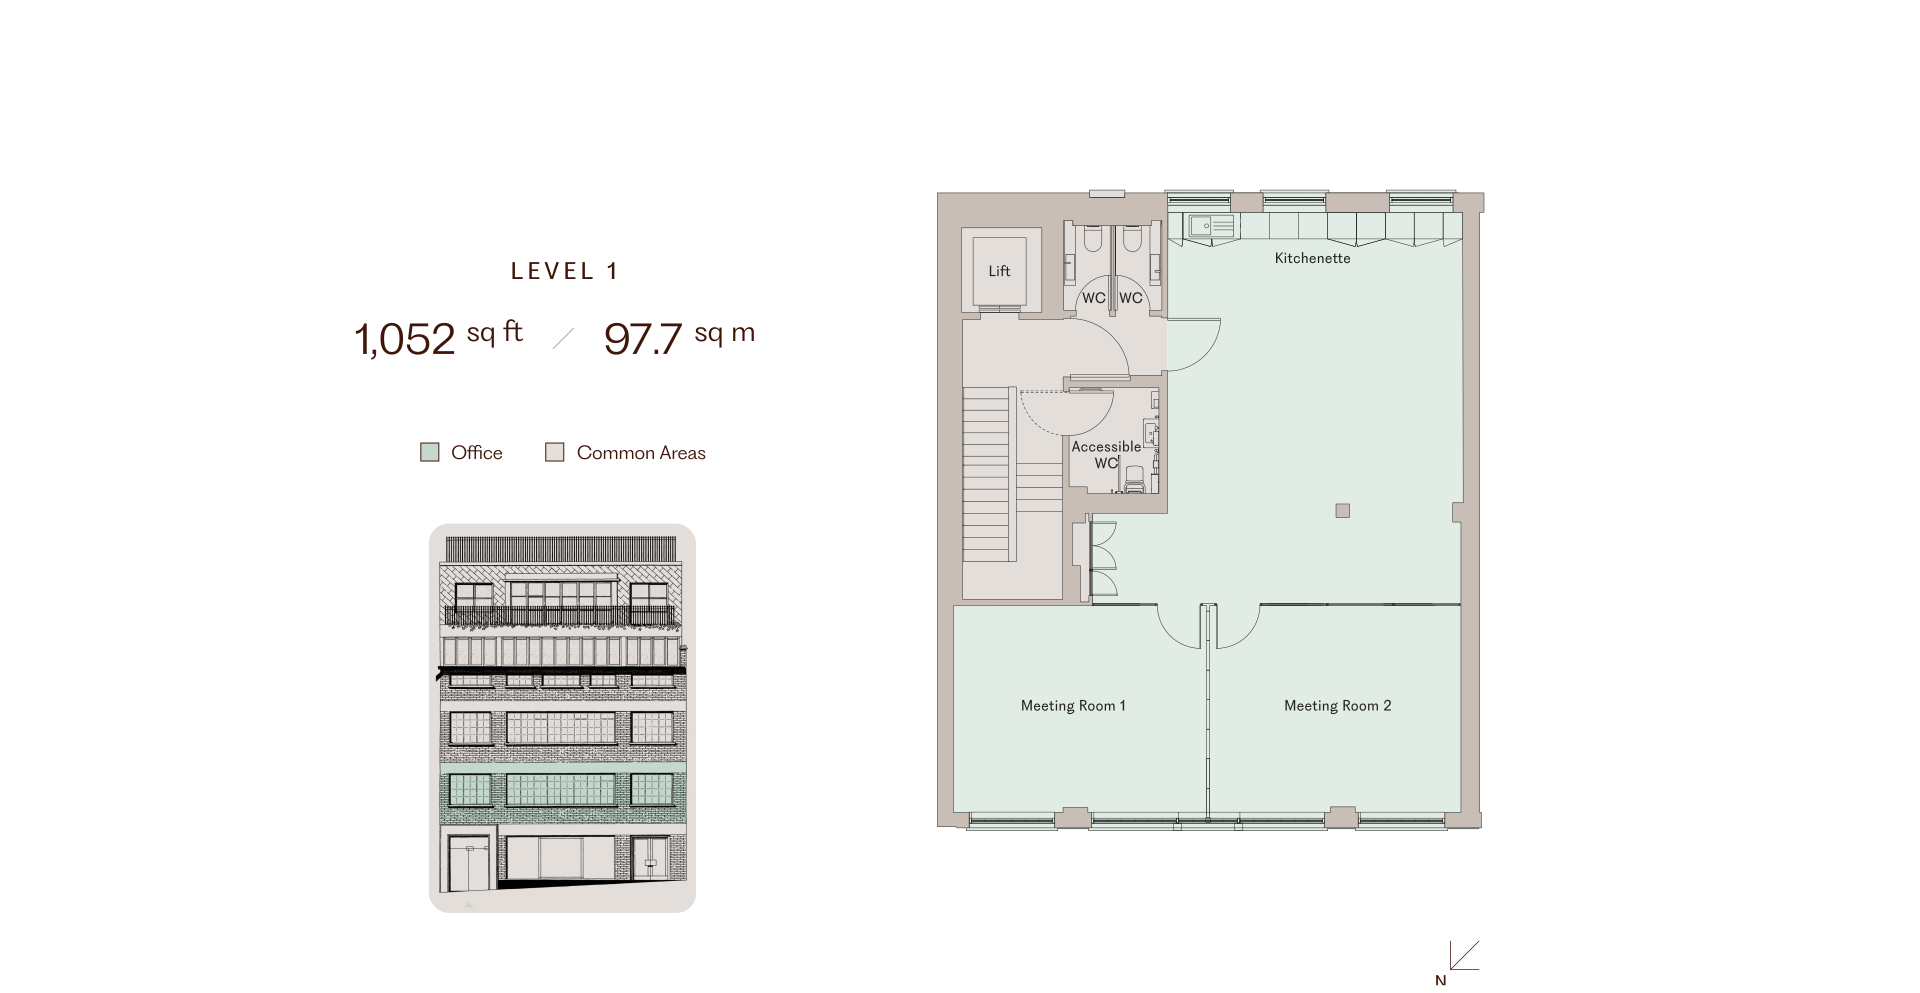
| 1 | 1,052 | Available |
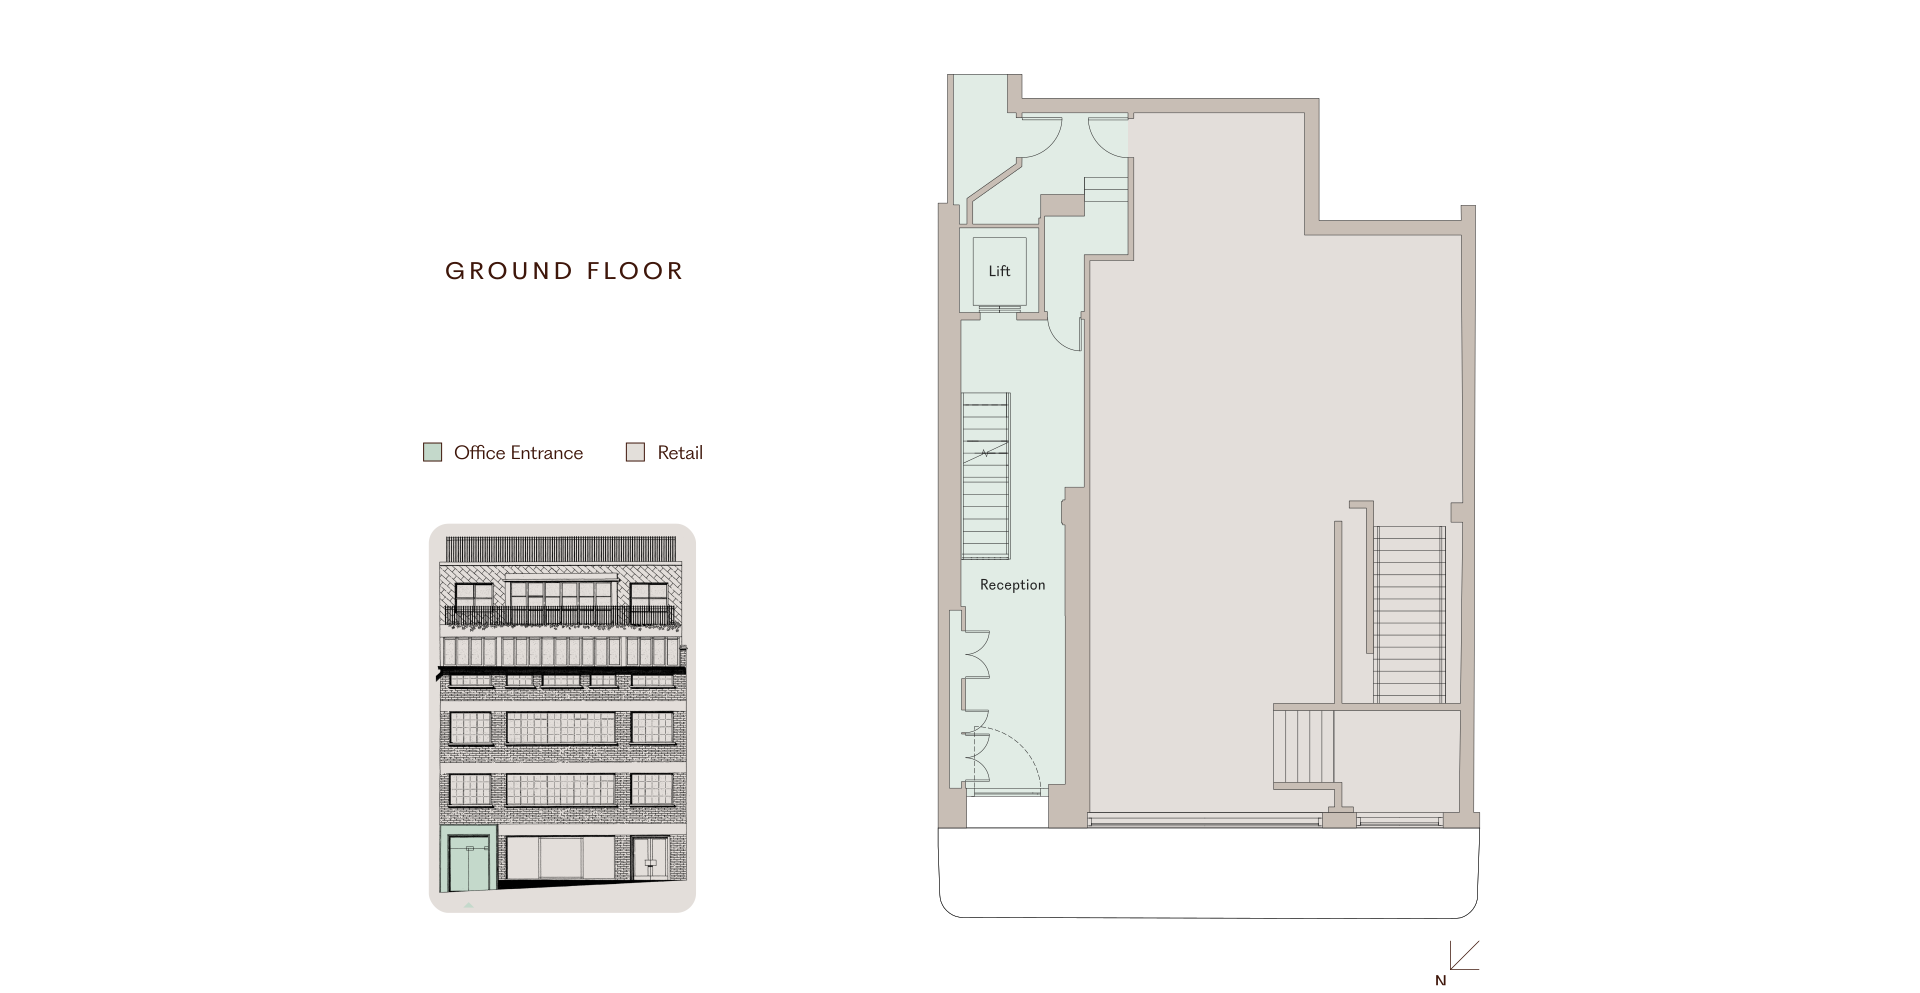
| G | Private entrance, lift and staircase | Available |
| Total | 4,109 |
HIGH END DESIGN
AND FINISHES
SUMMARY SPECIFICATION
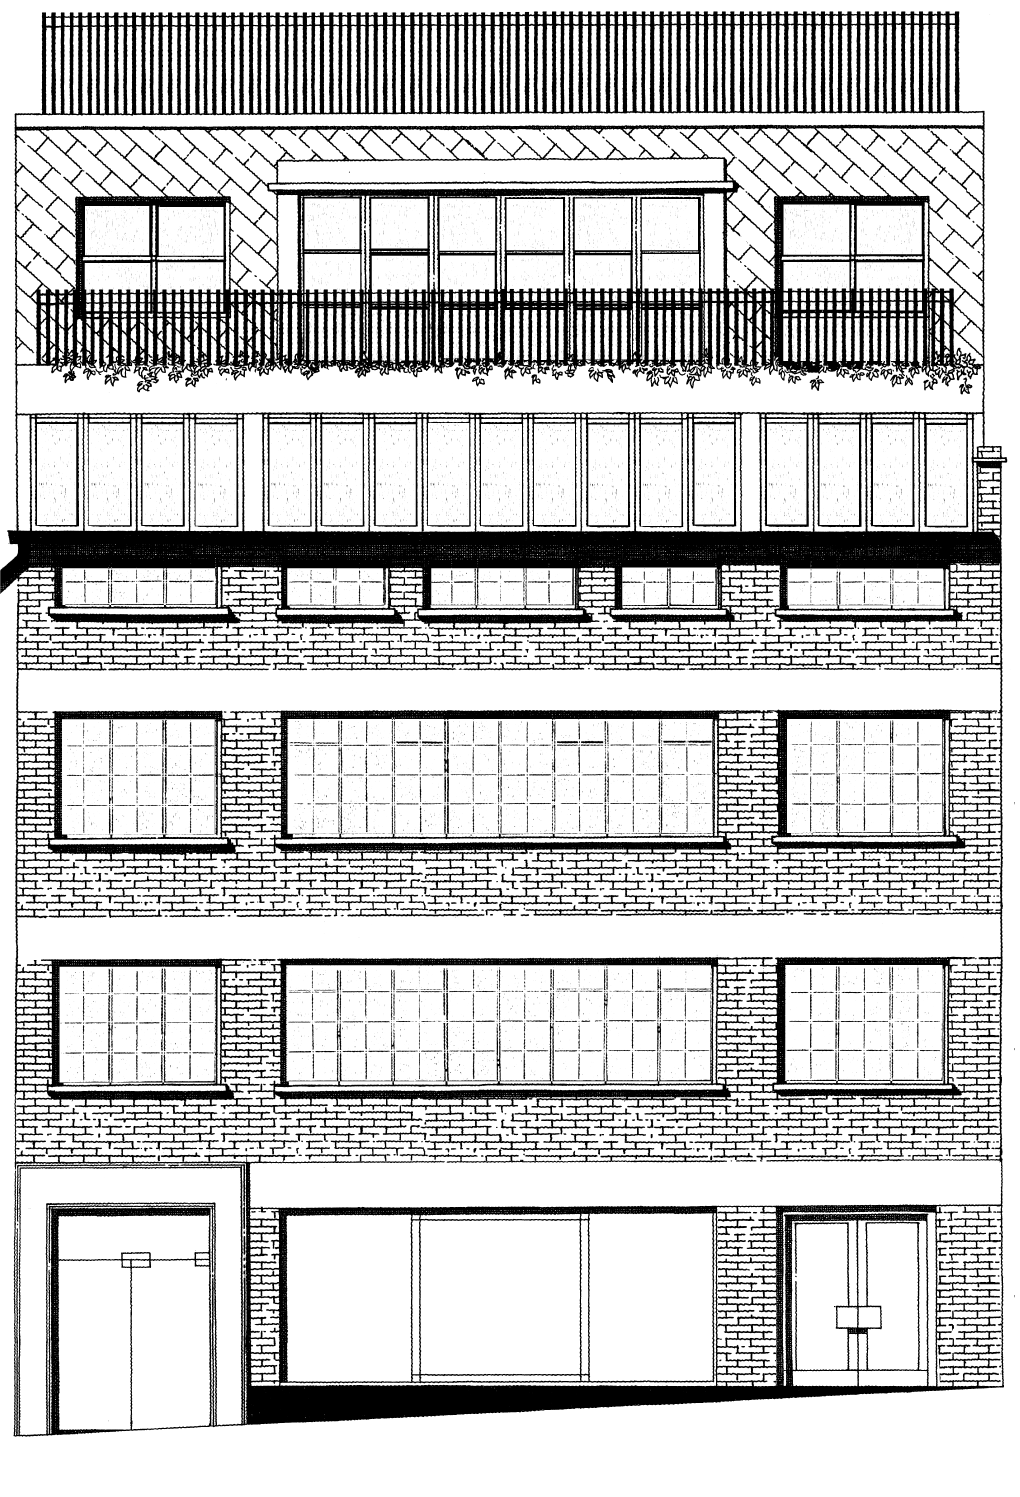
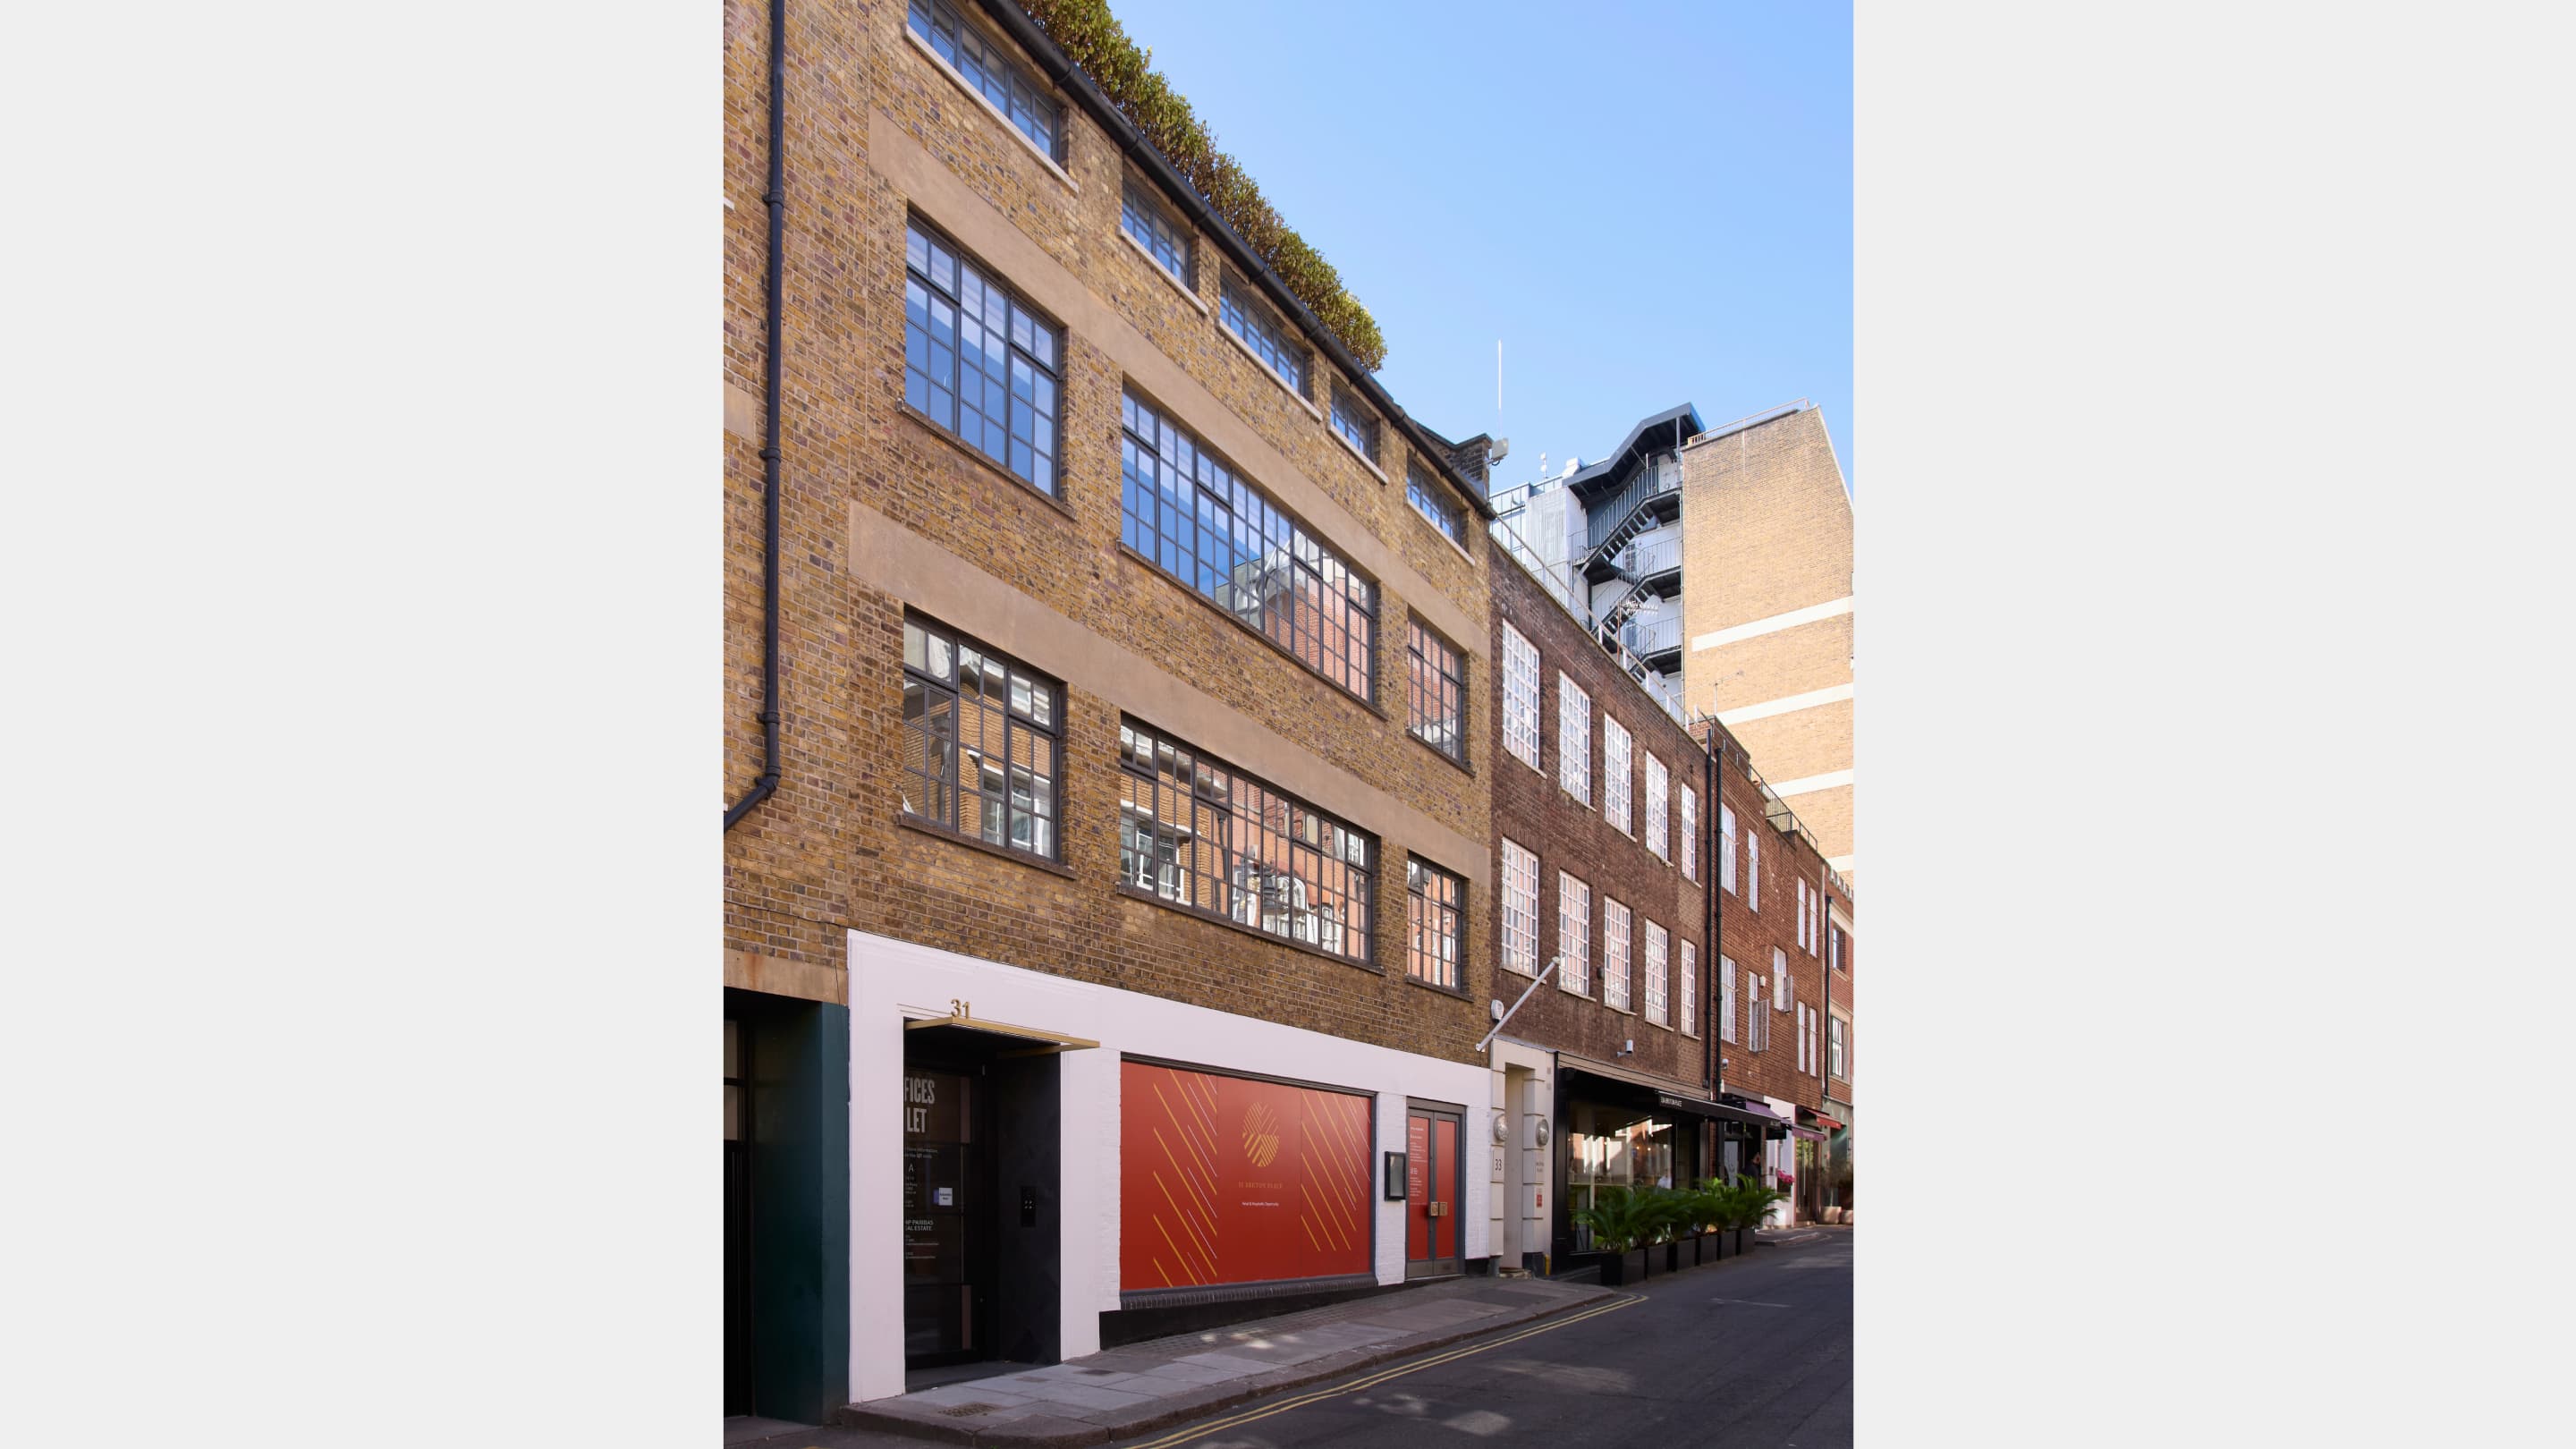
Restored brickwork façade and industrial heritage windows
Private entrance with video-entry system and lift for eight people
Engineered European oak flooring throughout
FLOOR PLANS
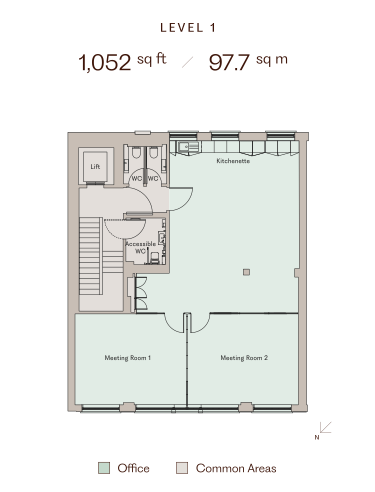
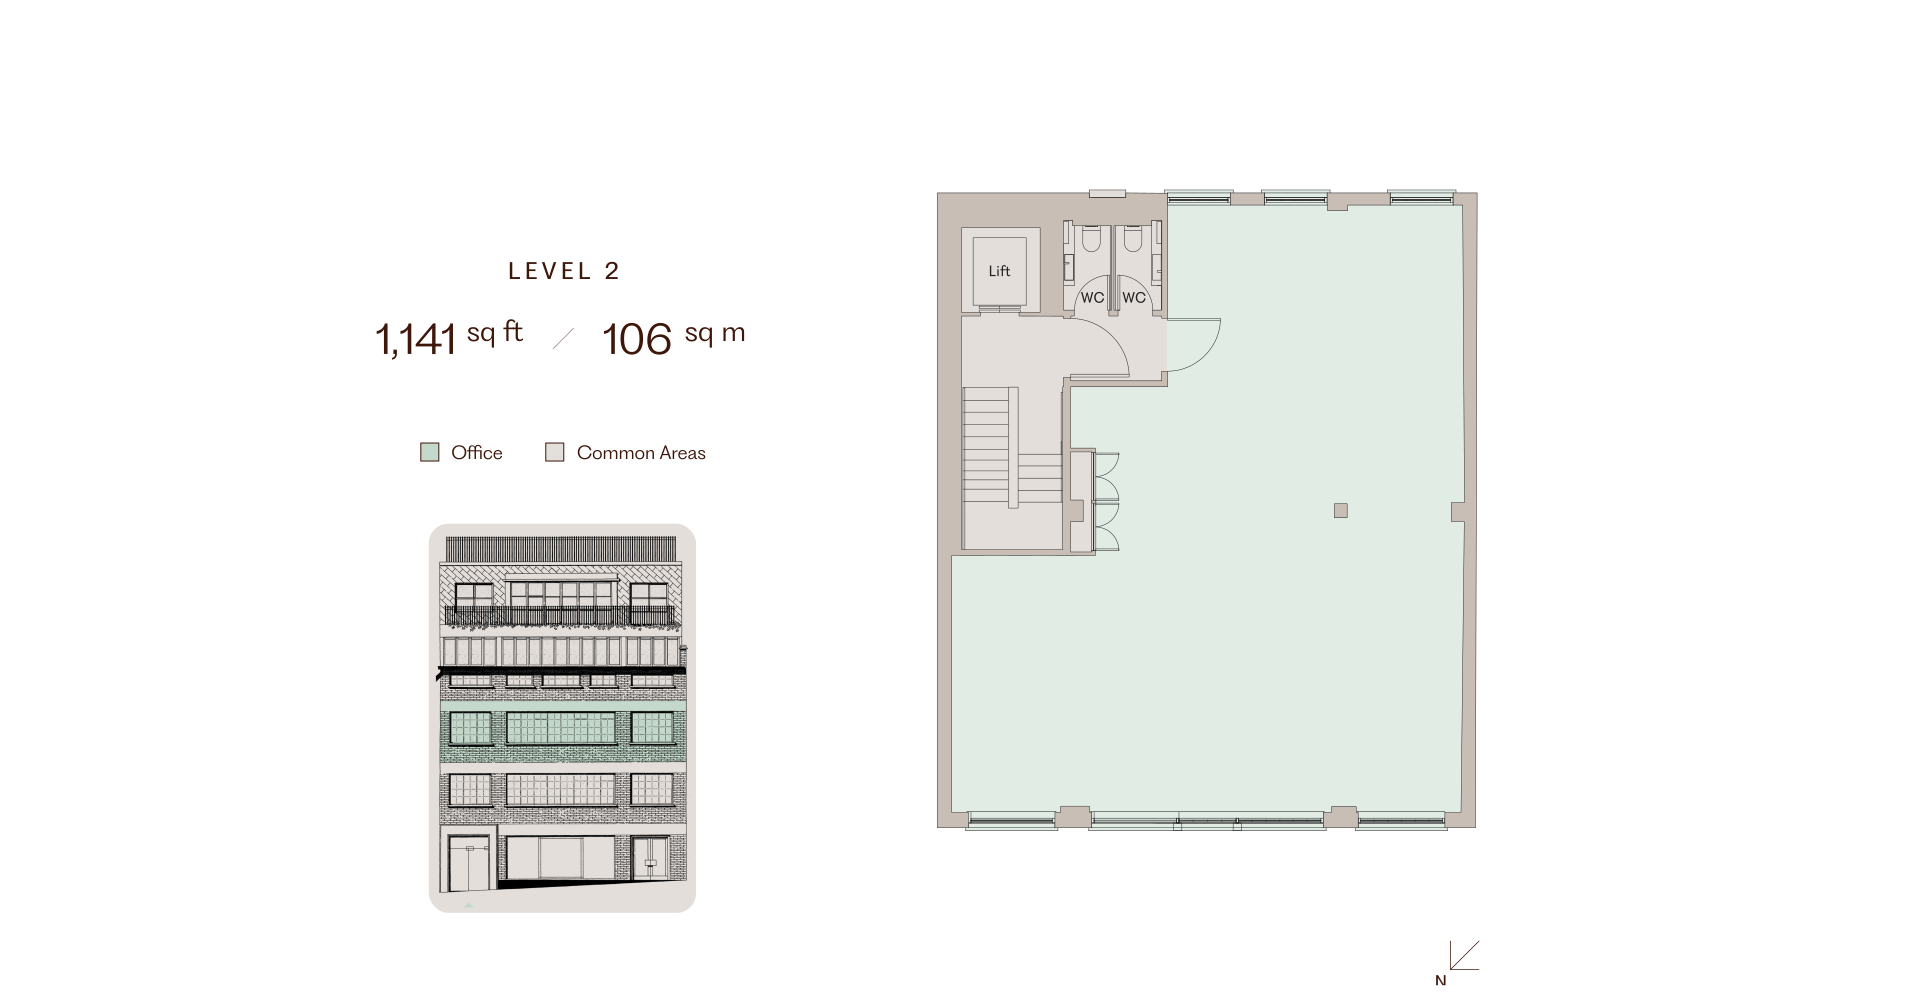
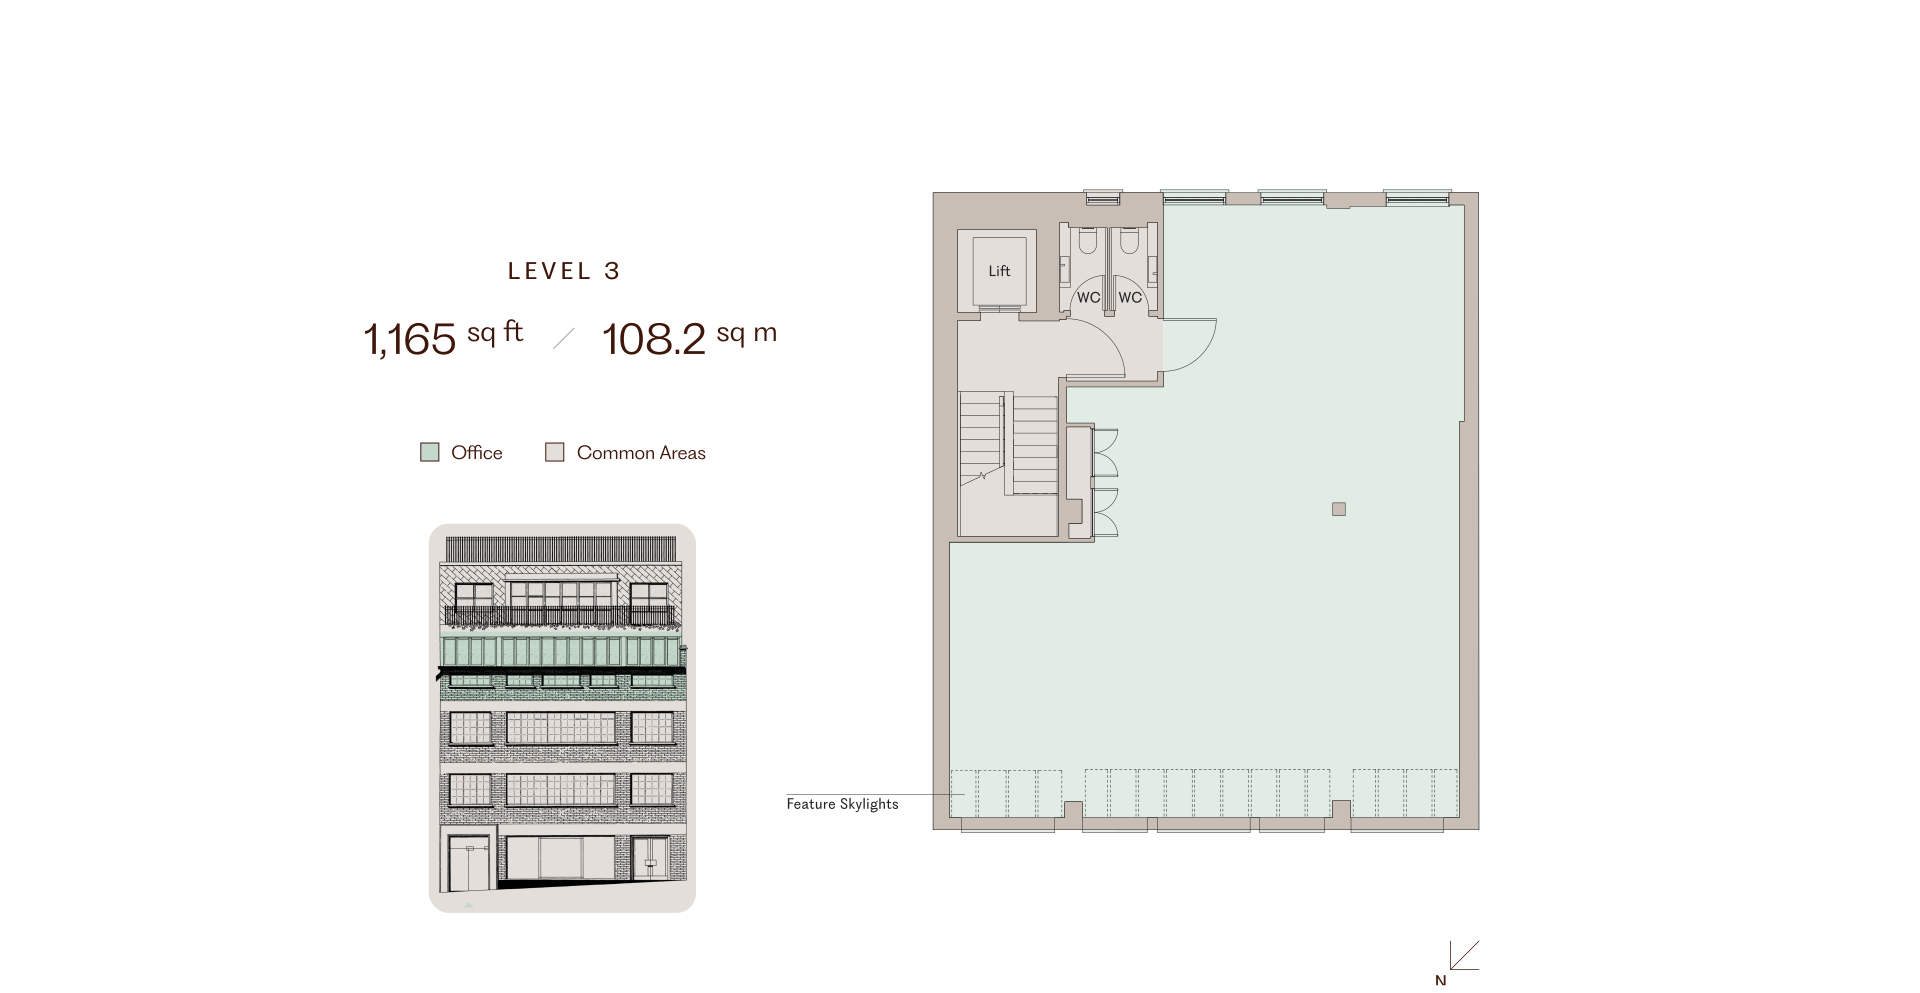
OTHER AVAILABILITY NEARBY
21–23 HILL STREET
1,915 sq ft and 13,850 sq ft of modern workspace
22 HILL STREET
8,193 sq ft of modern workspace
45 CHARLES STREET
4,542 sq ft of elegance and exclusivity
BRUTON STREET
Nine floors of exceptional workspace and amenity
BERKELEY SQUARE HOUSE
Nine floors of exceptional workspace and amenity
51 BERKELEY SQ HOUSE
A classic Georgian masterpiece
For further details, please get in touch with our agents.

MAXIM VANE PERCY
ALEX KIRK